
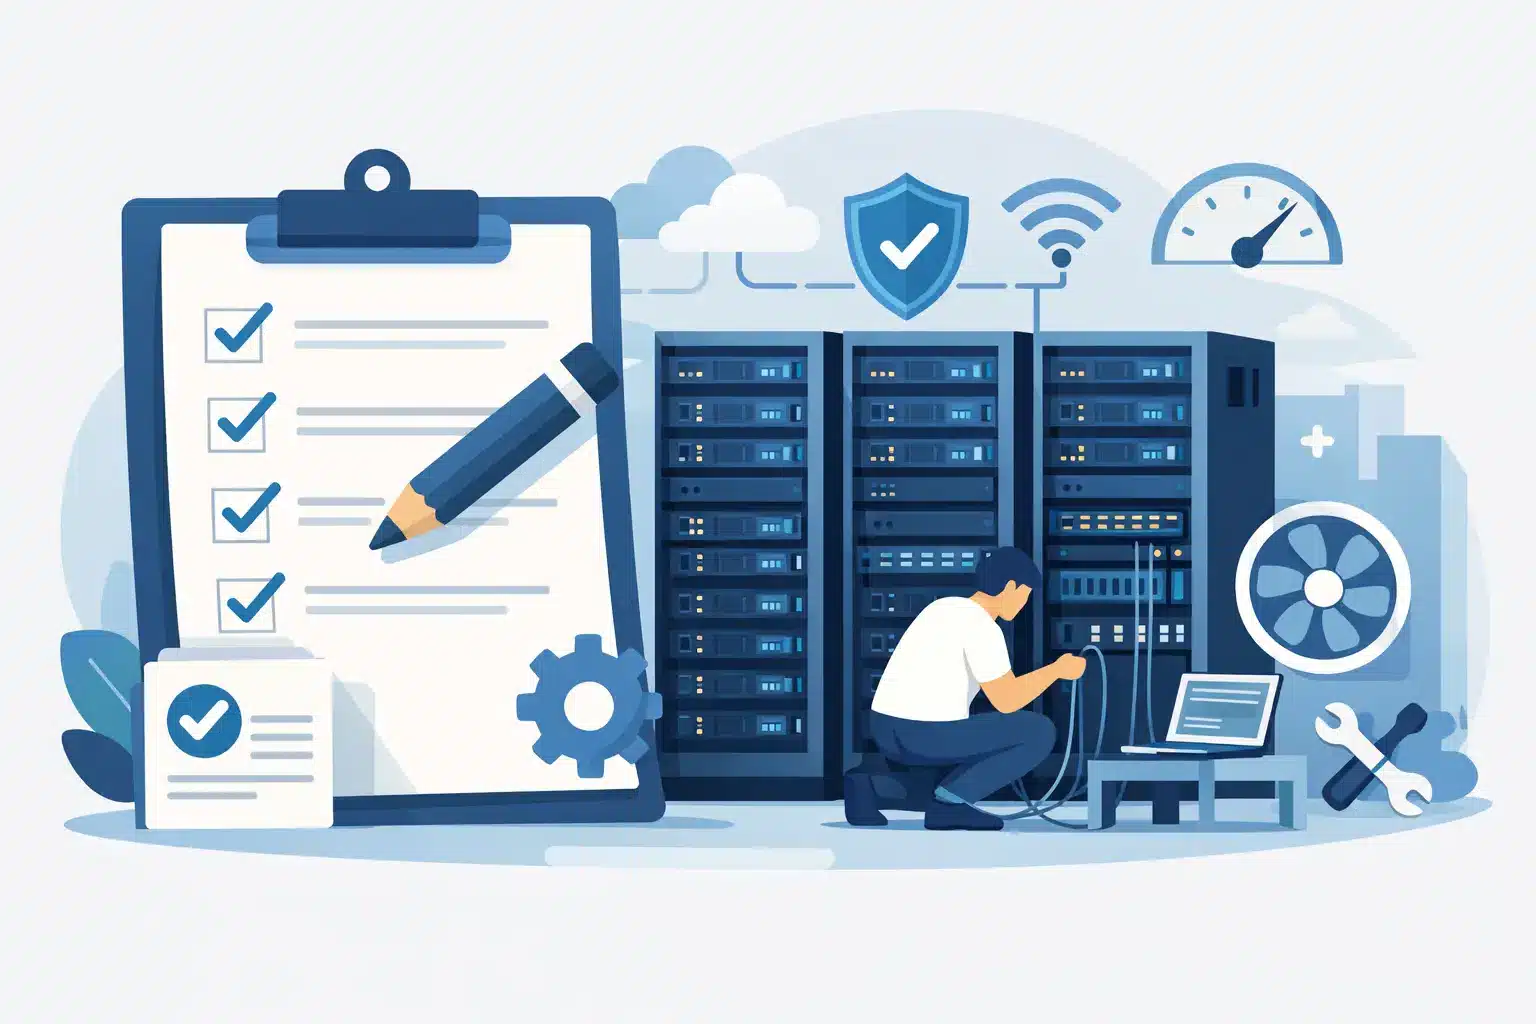
A server room rarely fails because of one dramatic event. More often, downtime begins with a small decision that seemed harmless at the time: a rack placed against a wall, no spare power capacity, a cooling unit that cannot cope on a warm afternoon, or undocumented cabling that makes a simple change risky. A disciplined server room design checklist prevents those issues from becoming an operational problem.
For IT managers, facilities teams and business leaders, the goal is not simply to create a tidy room for equipment. It is to build an environment that protects business services, supports growth and gives teams a clear way to respond when something changes. The right design reduces unplanned outages, limits security exposure and avoids expensive remedial work later.
Start with the business services the room must protect
Before choosing racks, air conditioning or cable trays, define what the room is expected to support. A server room handling a few network switches and local backup appliances has different requirements from one hosting production servers, storage, communications equipment and security systems.
Identify which services would stop if the room lost power, overheated or became inaccessible. This may include core networking, internet connectivity, telephony, file access, line-of-business applications, CCTV, access control and backup infrastructure. Then agree the acceptable downtime for each service. Some organisations can tolerate a few hours of disruption; others need systems available throughout the working day or around the clock.
This assessment shapes every later decision. It determines how much resilience is justified, where budget should be spent and which risks should be addressed first. Avoid designing only for the equipment you have now. Allow for realistic growth over the next three to five years, including additional storage, switches, backup capacity and edge devices.
Choose a location that reduces avoidable risk
A convenient spare room is not automatically a suitable server room. Location affects security, cooling, maintenance access and exposure to water or physical damage.
Choose a room away from public areas and ideally away from kitchens, washrooms, roof drainage routes and known flood risks. Avoid spaces directly below water tanks or pipework where possible. Basements can offer physical separation, but they need careful assessment for moisture, drainage and access during an incident.
The room should provide enough space for safe working. Technicians need clearance at the front and rear of racks, room to open equipment doors and a clear route for bringing replacement hardware in and out. A crowded room may work until a failed UPS battery, new cabinet or network upgrade needs to be installed.
Also consider the building itself. Older offices may have limited electrical capacity, poor heat management or restrictions on external condenser placement. Engaging IT and facilities stakeholders early prevents a design that works on paper but cannot be delivered safely or cost-effectively.
Plan the rack layout, cabling and physical access
Racks should make equipment easier to maintain, not harder to reach. Use standard cabinets sized for current equipment and future expansion, with sufficient depth for servers, PDUs, cable management and airflow. Leave spare rack units rather than filling every available space from day one.
Keep network, power and fibre routes organised and clearly labelled. Structured cabling should follow a documented standard, with patch panels, cable managers and sensible separation between data and power. Untidy patching is not merely an appearance issue. It increases the chance of accidental disconnection, slows fault finding and makes changes more expensive.
Plan access around a simple principle: authorised staff should be able to work efficiently, while everyone else should be kept out. Lockable racks are useful even where the room itself is secure, particularly when different teams or suppliers access different equipment.
A practical server room design checklist should confirm that every rack, patch panel, PDU, circuit and cable route can be identified without guesswork. Good labelling saves time during planned maintenance and matters even more when services are down.
Design power for failure, not just normal operation
Power is one of the most common points of failure in a server room. Calculate the expected electrical load for all current equipment, then include growth capacity. Do not assume a standard office circuit is enough simply because equipment powers on during installation.
Where business continuity requires it, use dedicated circuits and appropriately rated PDUs. Separate A and B power feeds can provide resilience for devices with dual power supplies, but only if they are genuinely independent. Two cables plugged into the same circuit do not provide meaningful protection.
An uninterruptible power supply should be selected according to load, runtime and the services it needs to protect. For some organisations, the UPS only needs to bridge a brief interruption and support orderly shutdown. For others, it must maintain services until a generator starts or a power fault is resolved. Battery health monitoring and replacement planning are as essential as the initial UPS specification.
Include emergency power-off arrangements where required, but place controls carefully. They should be accessible in an emergency without becoming an easy target for accidental activation. Electrical design, installation and testing should always be carried out by suitably qualified professionals.
Size cooling around heat load and room conditions
Servers, switches, storage and UPS equipment generate heat continuously. If that heat is not removed reliably, performance can degrade, components can fail prematurely and systems may shut down to protect themselves.
Cooling capacity must be based on the actual heat load, room size, insulation, external conditions and expected equipment growth. A comfort air-conditioning unit installed for office use is often not designed for continuous server room operation. It may also lack the monitoring, redundancy or maintenance arrangement needed for business-critical equipment.
Airflow matters as much as cooling capacity. Position racks to support clear front-to-rear airflow and avoid blocking vents with loose cabling, stored boxes or equipment placed in the wrong orientation. Hot and cold aisle arrangements can be appropriate for larger installations, while smaller rooms still benefit from disciplined rack placement and blanking panels.
Monitor temperature and humidity from the outset. Alerts should reach people who can act, not sit unnoticed in a dashboard. It also helps to place sensors at more than one point in the room, because a single reading near a cooling unit may not reflect conditions inside a heavily loaded rack.
Protect the room from security and environmental threats
Physical security deserves the same attention as digital security. Restrict access using controlled keys, card access or another auditable method appropriate to the site. Keep an access record and review it when staff, contractors or suppliers change.
Environmental monitoring should cover temperature, humidity, water leaks, smoke or fire alarms, power conditions and unauthorised door opening where relevant. The level of monitoring depends on business risk, but a room that supports core services should not rely on someone noticing a problem during office hours.
Fire protection must be designed with the building’s wider safety arrangements in mind. Consider detection, alarm integration and the suitability of suppression methods for electronic equipment, while following applicable regulations and insurer requirements. Storing cardboard, cleaning materials or general office items in the server room undermines both fire safety and airflow. Make the room a controlled technical space, not an overflow cupboard.
Build network resilience into the design
A well-cooled, well-powered room can still create a single point of failure if every service depends on one switch, one firewall or one internet connection. Map the network path for critical systems and identify where a single device, cable route or supplier outage would stop operations.
Resilience may mean redundant core switching, high-availability firewalls, dual network paths, separate broadband providers or 4G and 5G failover. Not every business needs every option. The right answer depends on the cost of downtime, available budget and the ability of staff to support a more complex environment.
Make sure backup systems are not treated as an afterthought. Backups need protected storage, clear retention rules, monitoring and regular recovery testing. A backup that has never been restored is an assumption, not a recovery plan.
Document, test and maintain the room
The best design loses value quickly when documentation is incomplete. Keep up-to-date rack elevations, network diagrams, circuit schedules, asset records, support contacts, configuration details and escalation procedures. Store them where authorised people can access them during an outage, even if core systems are unavailable.
Before handover, test the design under realistic conditions. Verify UPS runtime, failover paths, alerting, cooling alarms and shutdown procedures. Test whether the right people receive notifications and know who owns the next action. Commissioning is the point to find an incorrect label or failed alert, not the middle of a live incident.
Maintenance should be planned, not postponed. This includes UPS battery checks, cooling servicing, firmware updates, cable audits, environmental sensor testing and regular review of capacity. As equipment is added or retired, update the documentation and reassess heat, power and resilience assumptions.
For organisations managing multiple suppliers, this is where a single accountable technology partner can make a measurable difference. WestTech can align infrastructure, cybersecurity, electrical works and ongoing support so the room is managed as one operational environment rather than a collection of separate responsibilities.
Turn the checklist into a working standard
A server room is never fully finished. Business systems change, equipment density increases and new security requirements emerge. Treat your checklist as a living operational standard, reviewed after major changes and at least annually.
The practical test is simple: if a power fault, cooling issue or hardware failure happens at an inconvenient time, can your team quickly understand what is affected, respond safely and restore service? Designing for that moment protects far more than the equipment in the room. It protects the business relying on it.