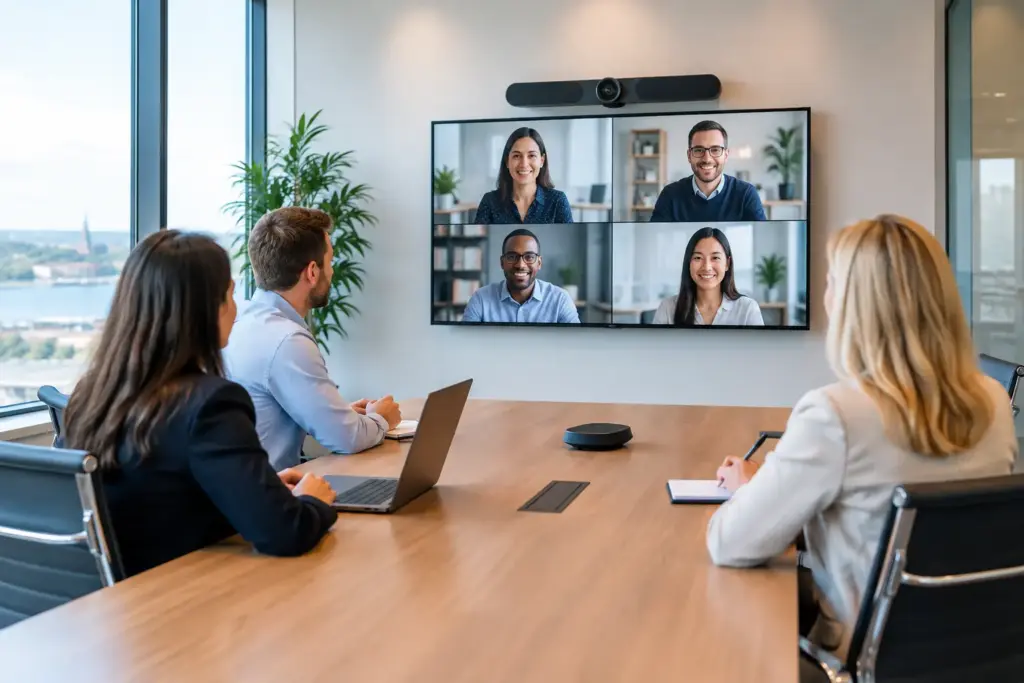
A meeting that starts with missing audio, an unusable camera angle or a laptop adaptor hunt wastes more than ten minutes. It undermines the purpose of bringing decision-makers together. For organisations assessing video conferencing equipment for meeting rooms Ireland, the real requirement is not a collection of screens and cameras. It is a dependable room experience that works for staff, clients and international teams without requiring an IT specialist in every meeting.
That calls for choices beyond the visible hardware. Room type, conferencing platform, network design, installation quality, management ownership and user behaviour all affect whether a deployment is adopted or avoided.
Start with the meeting, not the equipment
A small huddle room, a six-person meeting room, a boardroom and a divisible training space should not be treated as the same project. Each has different acoustic conditions, viewing distances, participant numbers and expectations of control.
For a compact room, an all-in-one video bar with integrated camera, microphones and speakers may be appropriate. It can reduce installation complexity and provide a straightforward touch-controller experience. The trade-off is that its microphone pickup, framing and screen size may not suit a long room or a boardroom where participants sit further from the display.
Larger spaces often need a more deliberate design: a dedicated room system, separate camera and audio components, one or more displays, and a control interface that staff can use without training. Where rooms are used for presentations as well as calls, the design also needs to account for wired or wireless content sharing, guest access and the position of whiteboards.
The key buyer question is simple: what should a participant be able to do in this room, and how reliably? Defining that before choosing models prevents the common mistake of specifying premium equipment that is poorly matched to the space.
Choose a room standard for Microsoft Teams, Zoom or BYOD
Most corporate estates benefit from a clear standard rather than a different setup in every office. Standardisation makes room booking, support, replacement planning and user adoption easier, particularly across Ireland and international locations.
A dedicated Microsoft Teams Rooms or Zoom Rooms deployment gives the room its own identity and calendar. Users can join scheduled meetings from a touch console, rather than relying on an individual’s laptop to drive the call. This is normally the right approach for high-use client rooms, executive meeting spaces and collaboration areas where a predictable experience matters.
Bring-your-own-device setups remain useful in lower-use spaces, project rooms or environments where several conferencing platforms are routinely required. They are generally more flexible, but place more responsibility on the person starting the meeting. USB connectivity, display switching, laptop power and cable management become practical failure points.
Some organisations use both models. For example, client-facing boardrooms may be dedicated Teams Rooms, while selected project spaces retain BYOD capability. This is a valid approach when documented clearly. It is less effective when each room has a different method with no visible guidance.
Microsoft 365 licensing, Teams Rooms licensing and any security or management add-ons should be assessed separately. A Microsoft 365 subscription alone does not automatically establish the correct room licence or provide a complete room-management model. Procurement teams should include ongoing licensing and device lifecycle costs in the business case, not only the initial fitout.
Design the room around sight, sound and control
Video quality gets attention because it is easy to see. Audio quality is usually what determines whether remote participants can follow the conversation. A well-specified camera cannot compensate for poor microphone coverage, hard reflective surfaces, air-conditioning noise or speakers who sit outside the pickup area.
Camera selection should reflect the room layout. Wide-angle framing can work well for huddle spaces. Longer rooms may require optical zoom and intelligent framing. Boardrooms with regular in-person presentations may need camera placement that captures both people and content appropriately. The aim is not to chase a feature list, but to make remote attendees feel included in the discussion.
Display size and positioning require the same discipline. A screen that is too small turns shared documents into unreadable blocks of text. A screen mounted too high creates an uncomfortable viewing angle and an unnatural camera line. In larger rooms, dual displays can help separate participant video from shared content, although this adds cost, wall space and installation requirements.
Control should be intentionally simple. Staff should be able to enter a room, see whether it is booked, join the scheduled call and share content without guessing which remote control or input applies. If a room needs a lengthy printed instruction sheet to function, the design should be reconsidered.
Network and security are part of the meeting-room project
A video conferencing room is an endpoint on the corporate network. It needs the same consideration given to other managed devices, including identity, software updates, network segmentation, monitoring and controlled administration.
Meeting-room equipment should be connected through properly designed cabling, switching and Wi-Fi where applicable. Wired connectivity is often preferable for fixed room systems because it is consistent and easier to diagnose. Wireless access still matters for guests, mobile devices and content sharing, but it should not be a substitute for a sound fixed-installation design.
IT teams should agree who owns device administration, firmware updates and account configuration. Shared credentials, unmanaged local administrator accounts and ad hoc changes by multiple teams create avoidable support and security issues. In regulated or client-sensitive environments, the project should also consider room booking data, meeting recordings, guest access and physical access to equipment.
This is where facilities, workplace and IT teams need a joined-up scope. A meeting room may look like a facilities project, but its reliability depends on network infrastructure, identity controls and operational support.
Installation quality matters as much as the product choice
Equipment that performs well in a demonstration can disappoint after a poor installation. Cable routes, display mounts, table connectivity, ventilation, acoustics, power provision and commissioning all affect the finished result.
For a new office, refurbishment or specialist facility, the meeting-room scope should be planned alongside structured cabling, switches, Wi-Fi, phones and display requirements. Retrofitting all of these after walls and furniture are in place is usually more disruptive and can restrict the available design options.
A practical scope should include a site survey, room measurements, existing network assessment, installation plan, device configuration, testing and user handover. It should also identify dependencies that sit outside the AV equipment package, such as electrical provision, furniture cut-outs, joinery or building-management approvals. These requirements need clear ownership before work begins.
WestTech delivers turnkey IT fitouts that can bring meeting rooms, cabling, switching, Wi-Fi and wider workplace technology into one accountable project scope. Its delivery experience spans corporate projects in Ireland and internationally, including work for organisations such as TestMu AI, Hoshi International, Dymon Asia Capital, Veterinary Specialists Ireland, Lisbon Airport and Savills. The appropriate support model and onsite engineering coverage are agreed for each location and engagement.
Plan for support after go-live
The handover is not the end of a meeting-room deployment. Devices need monitoring, software updates and a defined response process when a room is unavailable before an important meeting. The appropriate service level depends on room criticality. An executive boardroom used for client transactions deserves a different support model from an occasional internal project room.
Create a small number of approved room types and keep an accurate record of devices, licences, configurations and warranty dates. This makes it easier to expand consistently, replace failed equipment and identify recurring issues. It also gives finance and procurement a clearer view of lifecycle investment.
User feedback should inform the next phase. If users repeatedly report echo, poor content visibility or difficulty joining calls, treat that as evidence of a design or process problem rather than a training failure. Meeting rooms are shared operational tools, and their design should improve with real use.
A practical brief for video conferencing equipment for meeting rooms in Ireland
Before seeking proposals, organisations should be able to describe the number and types of rooms, primary conferencing platform, expected user numbers, existing network environment, building constraints and target go-live date. They should also state whether the project covers a single Irish office or a repeatable standard for international sites.
A useful brief distinguishes between essential requirements and preferences. Essential requirements might include dedicated Teams Rooms, dual displays in boardrooms, accessible controls and managed support. Preferences may include particular display finishes, room-booking panels or advanced camera features. That distinction helps protect the budget while ensuring that the room does the job it was created to do.
If you are planning a new office, refreshing underperforming spaces or standardising collaboration rooms across sites, speak with WestTech about a meeting-room project consultation. A site-led assessment can establish the right room types, infrastructure dependencies and service ownership before equipment is selected – giving your teams a clearer path to meetings that begin as they should: ready to work.
