
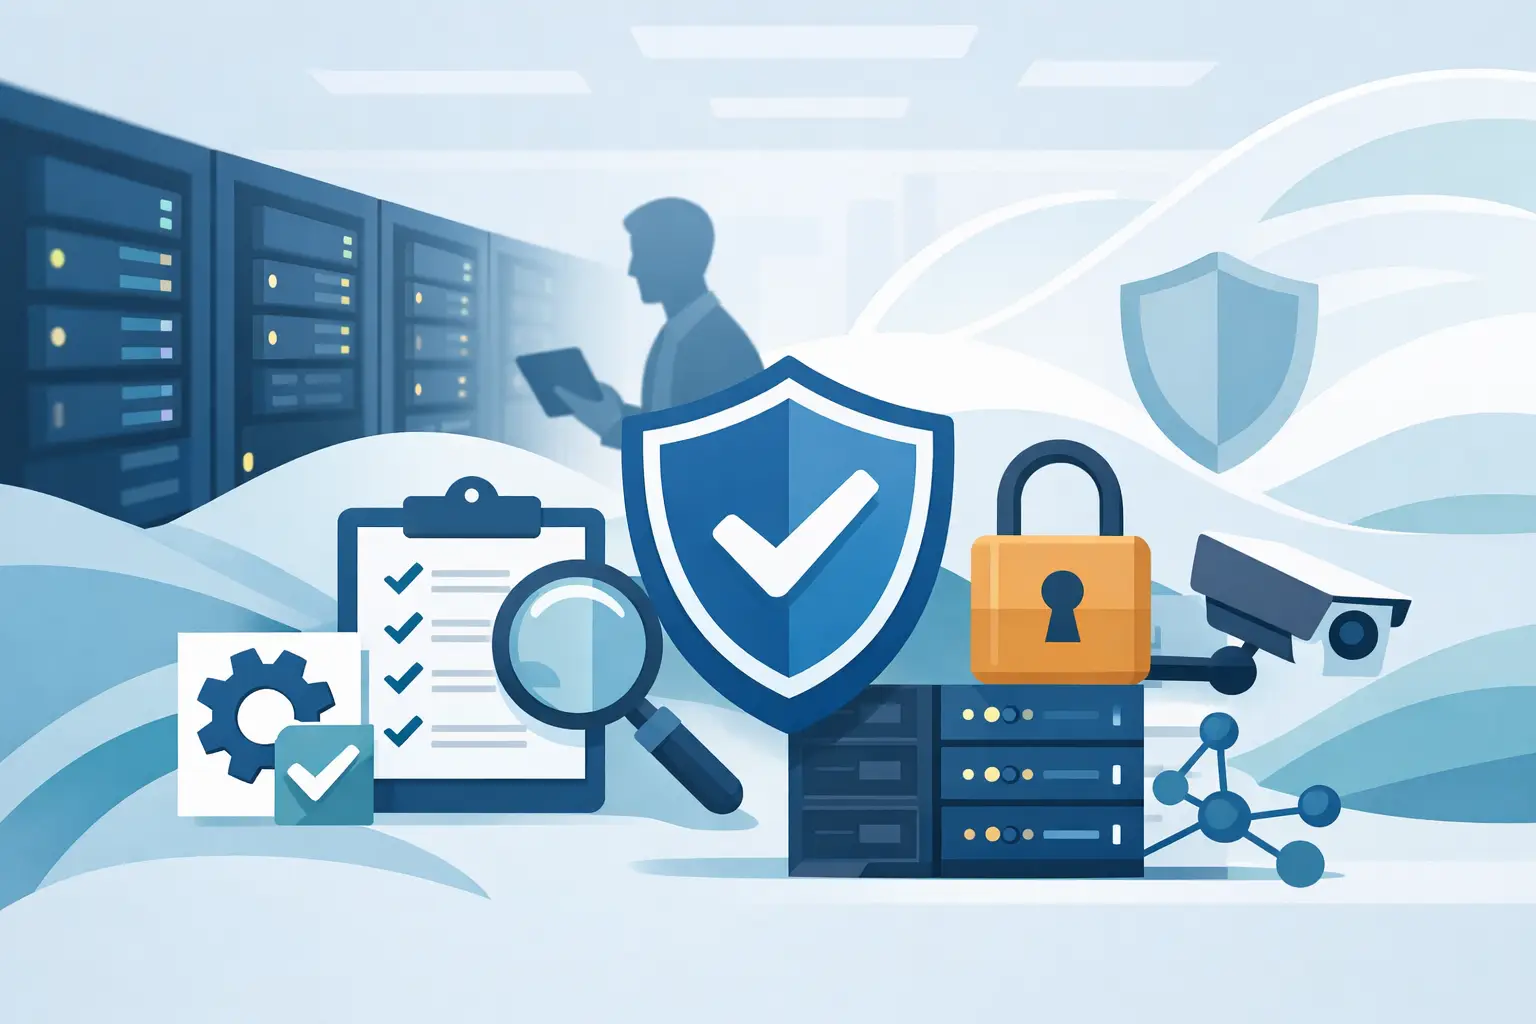
A server room can look tidy, have a locked door and still expose the business to avoidable downtime, failed audits or an insurance dispute. What makes a server room compliant is not a single cabinet, device or certificate. It is the combination of physical protection, controlled access, resilient power, environmental management and evidence that each control is being maintained.
For IT managers, facilities teams and business leaders, the real objective is straightforward: keep critical systems available, protect sensitive information and prove that reasonable measures are in place. The detail, however, depends on what the room supports, the data it processes and the regulations, contracts and insurer requirements that apply to the organisation.
What Makes a Server Room Compliant?
Compliance starts by defining the standard you need to meet. There is no universal UK rule that declares every server room “compliant”. A small on-premises communications room serving a single office has different requirements from a room hosting systems that process card payments, health information or regulated financial data.
Your obligations may arise from several places: UK GDPR and data protection duties, contractual commitments, sector rules, cyber insurance conditions, landlord requirements, fire safety legislation, electrical standards, or frameworks such as ISO 27001 and PCI DSS. These do not all prescribe the same room layout. They do expect the business to understand its risks and apply appropriate, documented controls.
That is why a compliant server room should be assessed as part of a wider operational environment. The room, its power supply, the building, the network, backup arrangements and the people who can enter it all affect the result.
Start With a Clear Scope and Risk Assessment
Before buying equipment or changing the layout, identify what is in the room and what would happen if it failed. Map the servers, switches, storage, telecoms equipment, uninterruptible power supplies, patch panels and supporting services. Record which business applications, sites and users depend on them.
A useful assessment asks practical questions. Could a water leak shut down the network? Is a single power failure enough to stop operations? Can a contractor enter the room without supervision? Does the room contain personal data, payment systems or backups? Is recovery possible if fire, theft or overheating damages the equipment?
The answers determine the right level of investment. Not every business needs a data-centre-grade installation. Every business does need controls proportionate to the consequence of failure. Treating a critical server room like a general storage cupboard is rarely defensible after an incident.
Physical Location and Room Construction Matter
The room should be a dedicated, controlled space rather than a convenient corner of an office, warehouse or cleaner’s store. It should not share space with cleaning products, stock, paper records, kitchen equipment or anything that increases fire, dust, moisture or access risk.
Location is often overlooked. Avoid rooms beneath water tanks, beside kitchens and washrooms, or in areas with known flood exposure where possible. If the room is in a higher-risk location, additional leak detection, drainage consideration and monitoring may be necessary. Raised floors are not mandatory in every setting, but cable management and airflow must be planned properly.
Doors, walls and ceilings should provide suitable fire resistance for the building and its risk assessment. The door should close securely, and penetrations for cables should be sealed with appropriate fire-stopping materials. Open gaps around cable trays can allow smoke and fire to move quickly through a building.
Good housekeeping is a compliance control, not cosmetic work. Keep the room free from combustible clutter, restrict storage and label racks, circuits and cabling clearly. Clear labelling speeds up maintenance and prevents an engineer disconnecting the wrong service during an urgent repair.
Resilient Power and Environmental Control
Power loss and overheating are among the most common causes of avoidable server room disruption. A compliant design considers both the electrical installation and the ability to respond when a component fails.
Critical equipment should be supplied through correctly sized, maintained uninterruptible power supplies. A UPS gives systems time to ride through short interruptions or shut down safely during a longer outage. Its runtime must match the business plan. If you rely on a generator, the UPS should bridge the gap while it starts, and generator testing must be documented.
Where availability requirements justify it, use separate circuits and power paths for critical equipment. This reduces the chance that one failed breaker, overloaded circuit or maintenance action takes down the entire room. Electrical work must be carried out, tested and certified by competent professionals in line with applicable UK requirements.
Cooling is equally important. Servers generate heat continuously, and a room that is comfortable in winter can overheat quickly during a warm weekend or air-conditioning failure. Monitor temperature and humidity at rack level, not just at the door. Alerts should reach a person or service provider able to act, including outside normal working hours.
Environmental monitoring should also cover water leaks, smoke where appropriate, power quality and door status. Monitoring without a response process has limited value. Define who receives alerts, what they check first and when the issue is escalated.
Fire Detection and Suppression Must Be Appropriate
A server room requires suitable fire detection linked to the building’s wider fire safety arrangements. Early warning is particularly valuable because equipment can produce smoke before an open fire develops. The specific detection and suppression approach should follow a competent fire risk assessment and the building’s design.
Portable extinguishers may be required nearby, but they are not a substitute for detection, compartmentation and safe evacuation procedures. Staff should never be expected to enter a hazardous room to protect equipment. Life safety always takes priority over uptime.
For higher-value or more critical environments, businesses may consider specialist clean-agent suppression systems. This can reduce damage to electronic equipment, but it adds cost, testing needs and operational complexity. The decision should reflect the value of the systems, the expected recovery time and insurer expectations.
Access Control Should Protect Equipment and Data
A key in a reception drawer is not meaningful access control. Access to the room should be limited to named, authorised people, using a lock, fob, card reader or another managed method appropriate to the risk. The organisation should be able to show who has access and remove it promptly when someone changes role or leaves.
Visitor access should be supervised and recorded. This includes contractors, cleaning teams, building maintenance personnel and third-party IT providers. CCTV can provide further assurance in higher-risk settings, provided it is deployed and managed in line with data protection obligations.
Physical security and cyber security meet at the rack. Lockable cabinets, secured patching, controlled console access and protected network ports help prevent accidental or deliberate interference. Equipment should be securely mounted, with unused rack space blanked where this supports airflow and physical protection.
Documentation Turns Good Intentions Into Compliance Evidence
Auditors, insurers and customers do not only look for equipment. They look for evidence that controls are understood, tested and consistently managed. A well-run server room has documentation that can be found quickly and kept current.
This should include an asset register, rack layout, network and power diagrams, access list, maintenance records, UPS test results, environmental alert records and incident procedures. Keep a schedule for reviewing these items, especially after equipment changes, office moves or infrastructure projects.
Your business continuity and disaster recovery plans should state what happens if the room becomes unavailable. That may involve cloud recovery, off-site backups, replacement hardware arrangements or an alternative location. Backups stored only in the same server room do not provide meaningful protection against a room-level incident.
A Practical Compliance Review
A focused review often reveals simple issues with a high operational impact. Check whether the room is dedicated and free from storage, whether access is controlled, whether equipment is protected from water and overheating, and whether power resilience has been tested rather than assumed.
Then look beyond the room. Confirm that backups can be restored, alerts are actively monitored, fire procedures remain current and relevant documentation matches the equipment actually installed. If a business cannot demonstrate these controls, it may struggle to show that it has taken reasonable steps after an outage or data incident.
WestTech can help organisations assess server room risks alongside the wider infrastructure, security and facilities requirements that affect continuity. One accountable team makes it easier to move from a list of issues to a practical, managed plan.
The right next step is not to chase a generic compliance checklist. Walk the room, identify the services it supports, test the controls that matter and fix the gaps before they become an expensive interruption to the business.